


2 Bedrooms Apartment in Drosia, Larnaca
Description
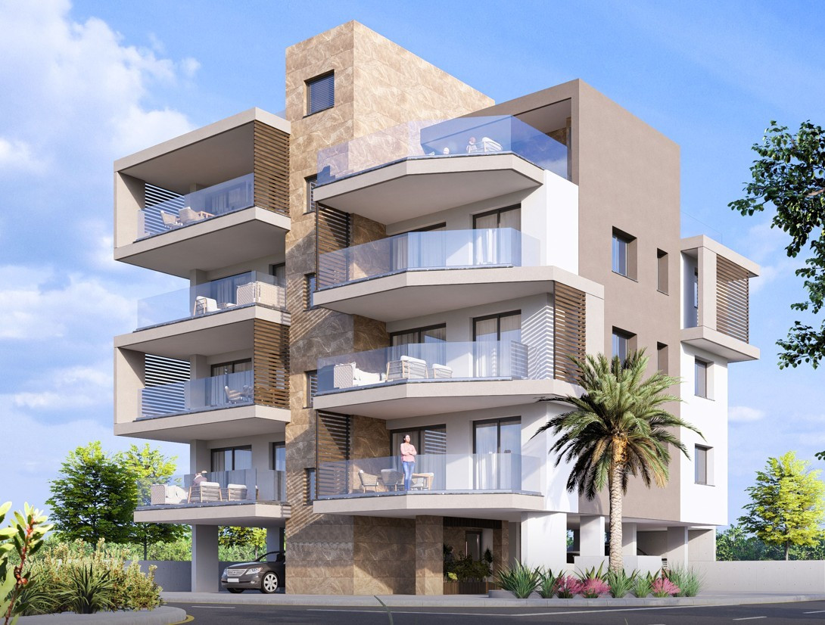
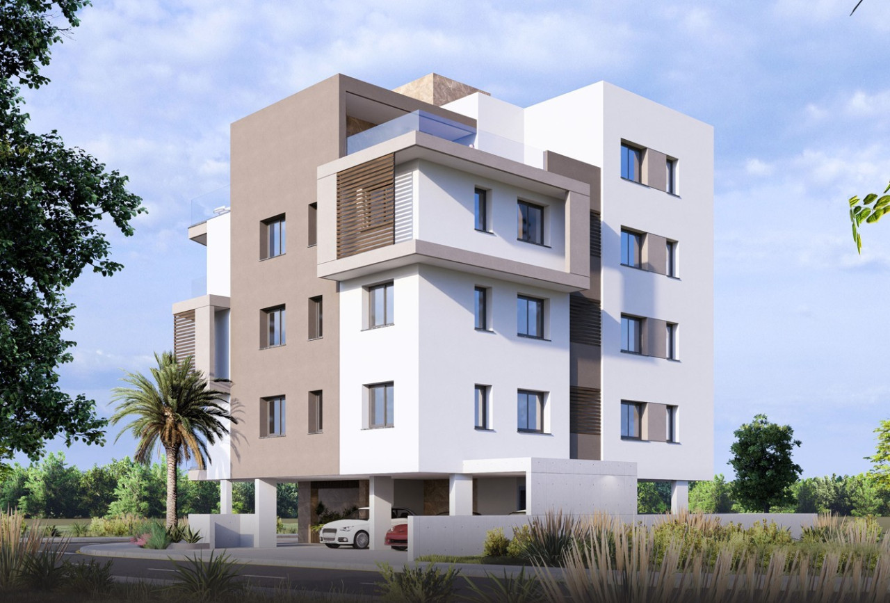
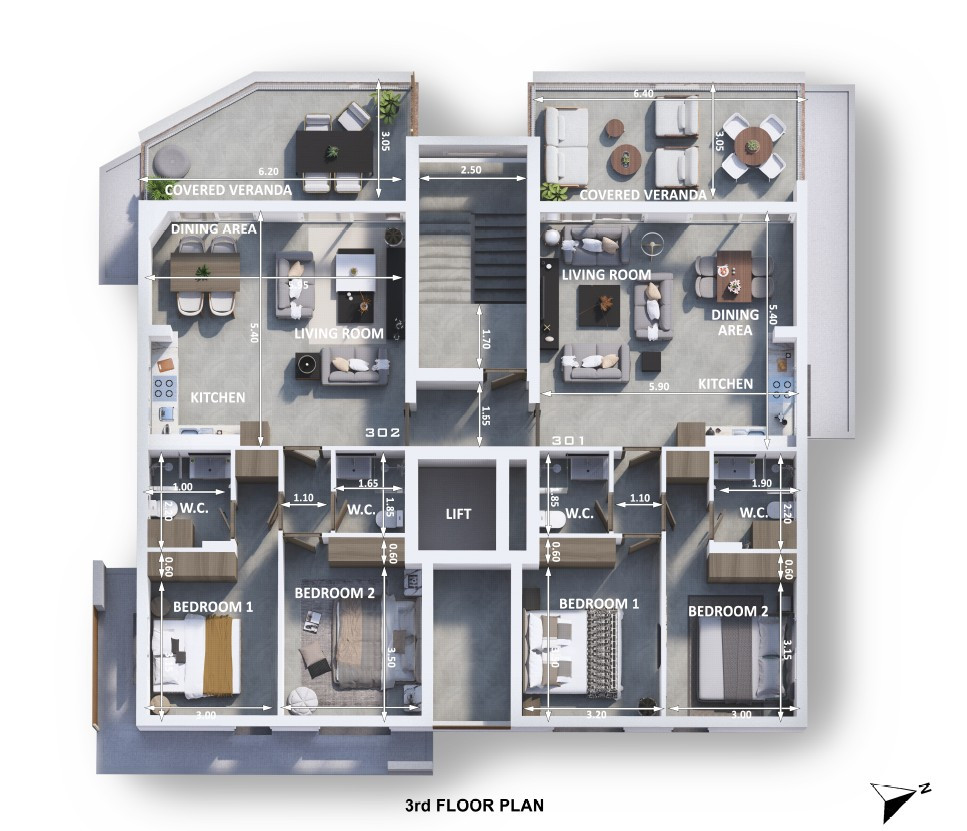
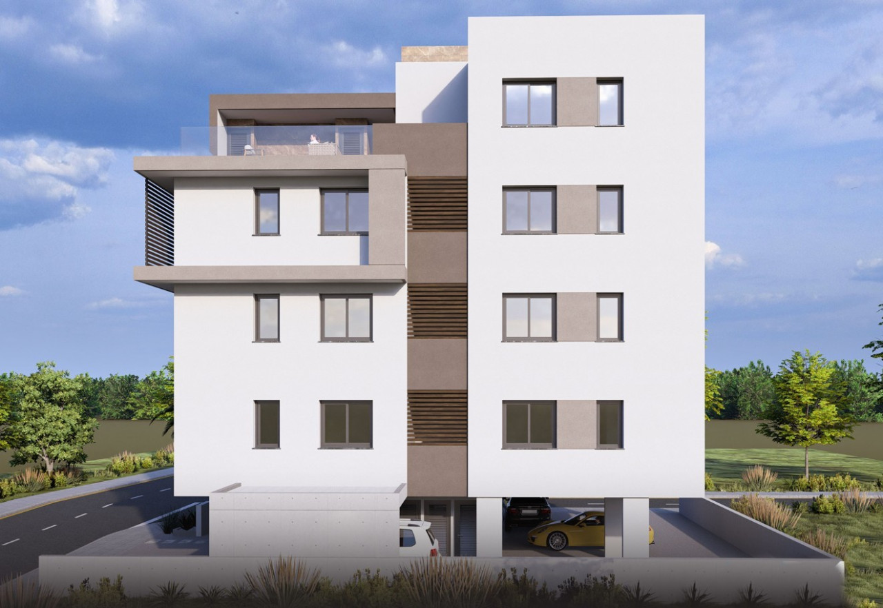
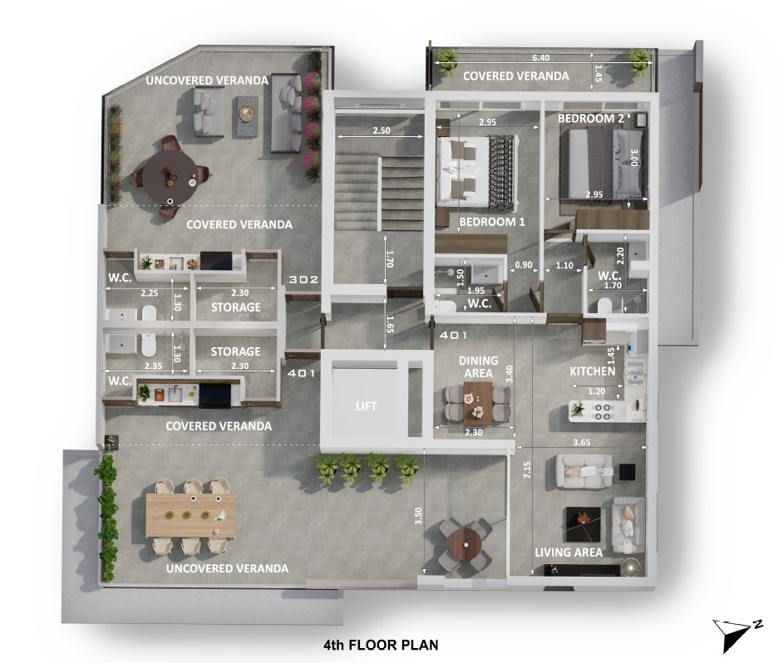
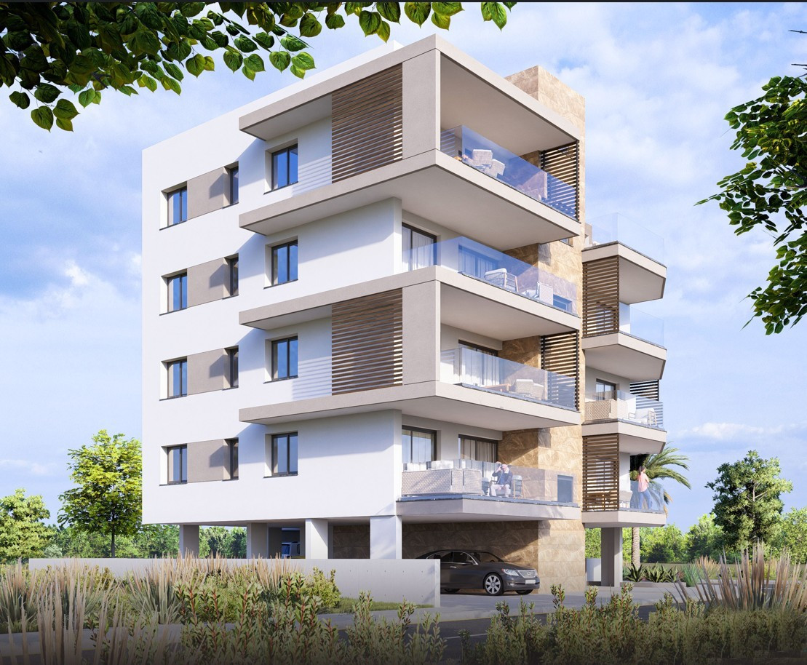
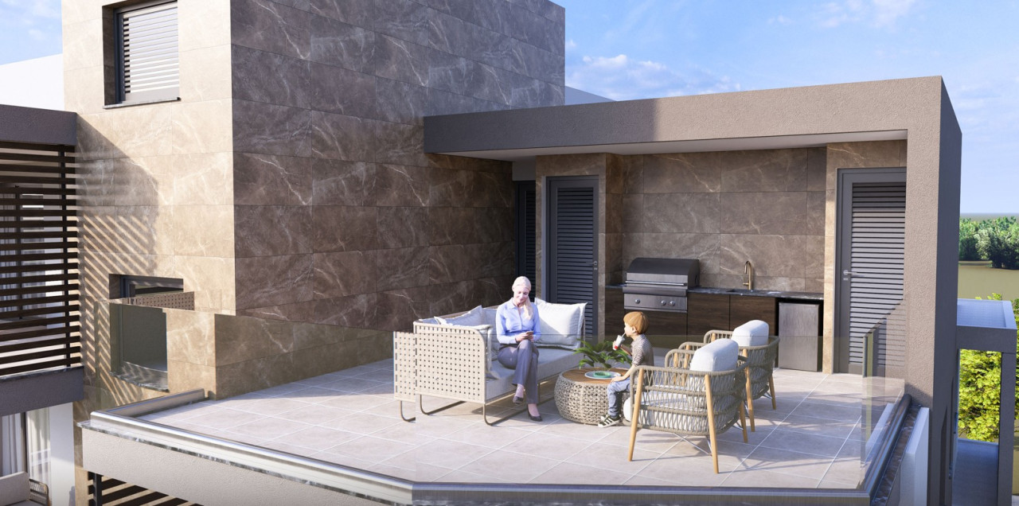
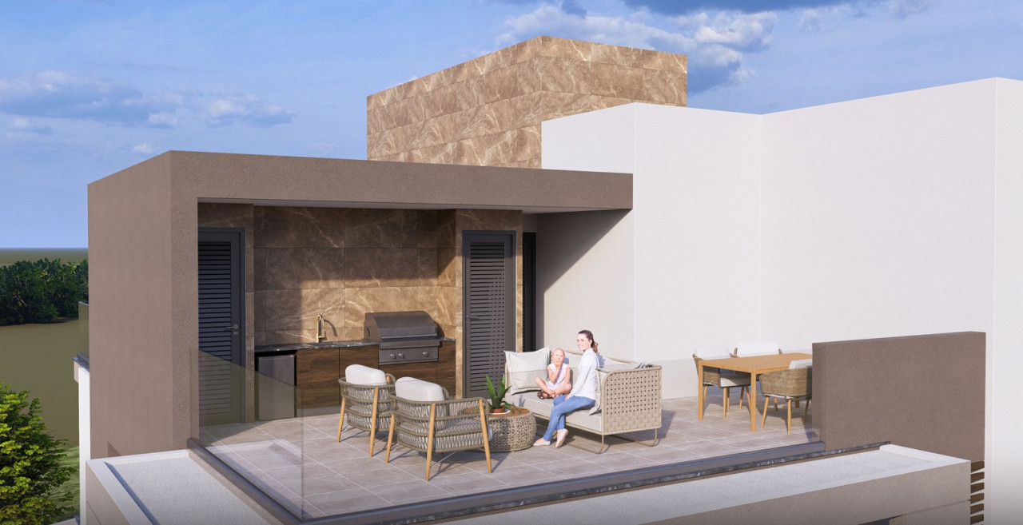
Located in the desirable Drosia area of Larnaca, this modern four-story residential building offers seven spacious two-bedroom apartments, two of which feature stunning uncovered terraces (roof gardens). The development is ideally positioned just 7 minutes from Finikoudes Beach, 13 minutes from Larnaca International Airport, and provides easy access to the A2 motorway leading to Nicosia. Key Features Seismic-resistant concrete structure in compliance with Eurocodes (EC2 & EC8) Exterior walls with thermal insulation system (STO or KNAUF) for energy efficiency High-quality aluminum windows and openings with thermal insulation Internal walls rendered and plastered with three layers for durability OTIS/KONE lift or equivalent for seamless vertical mobility Modern hydraulic water system with multilayer piping Solar hot water system with electrical backup Split wall-type cooling & heating units in all living areas and bedrooms European-standard electrical fixtures, video intercom access control, and provision for an EIB home automation system Energy-efficient design achieving Energy Class A certification Elegant ceramic flooring in living areas, kitchen, lobby, staircases, and bathrooms Laminated parquet flooring in bedrooms for a warm, inviting feel Non-slip ceramic tiles on balconies and terraces High-performance acrylic emulsion for interior walls and durable outdoor coating False ceiling designs as per architectural specifications Security shielded main apartment doors with MDF paneling Lacquered semi-matte MDF internal doors and wardrobes Double-glazed aluminum windows and tempered laminated glass balustrades High-quality melamine kitchen cabinets with soft-close mechanisms White Techno-Granite countertops and stainless steel sinks (FRANKE, BLANCO, or equivalent) Premium sanitary ware by LAUFEN, Duravit, or equivalent, with GROHE wall-mounted cisterns and faucets AVAILABILITY Penthouse 3rd floor Internal area 79 sq.m. Covered verandas 37 sq.m. Roof garden 28 sq.m. Price 310.000 euro plus VAT Penthouse 4th floor Covered areas 79 sq.m. Covered Verandas 39 sq.m. Roof Garden 43 sq.m. Price 330.000 euro plus VAT Status: Off plan
310 000 €
Property ID
111666
New home
 Condition
New
Year of build
2026
Condition
New
Year of build
2026
 Covered area
116 m2
Covered area
116 m2
 Bedroom
2
Bedroom
2
 Bathroom
2
Bathroom
2
 Toilets
2
Toilets
2
Roof Garden
Storage Room
En suite
Covered parking

CONTACT US
 Thomaides Tower 20 Homer Avenue PO Box 54060 3720 Limassol, Cyprus

Telephone :
 Email : info@propertiesofcyprus.com