


Office in Geroskipou, Paphos
Description
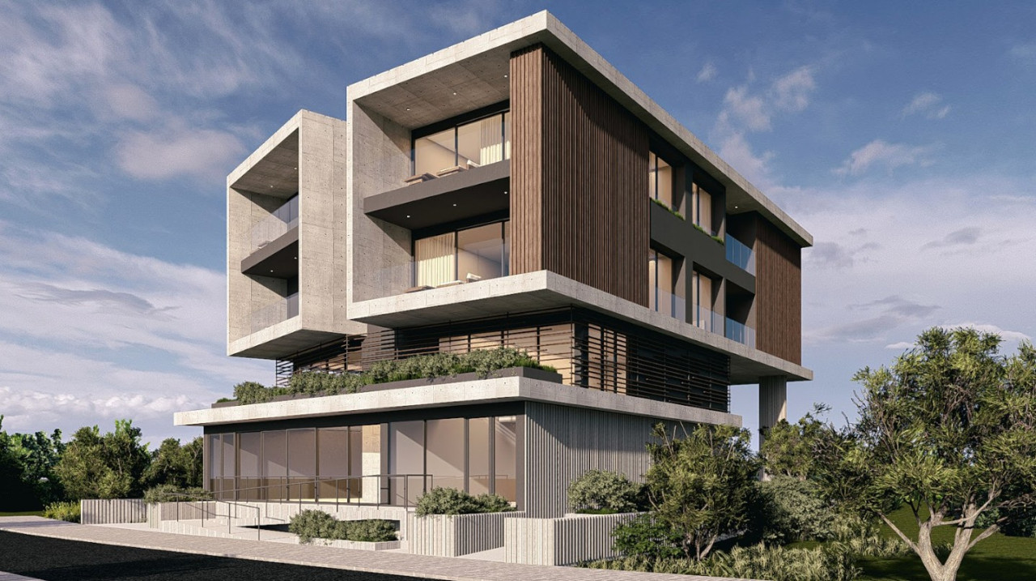
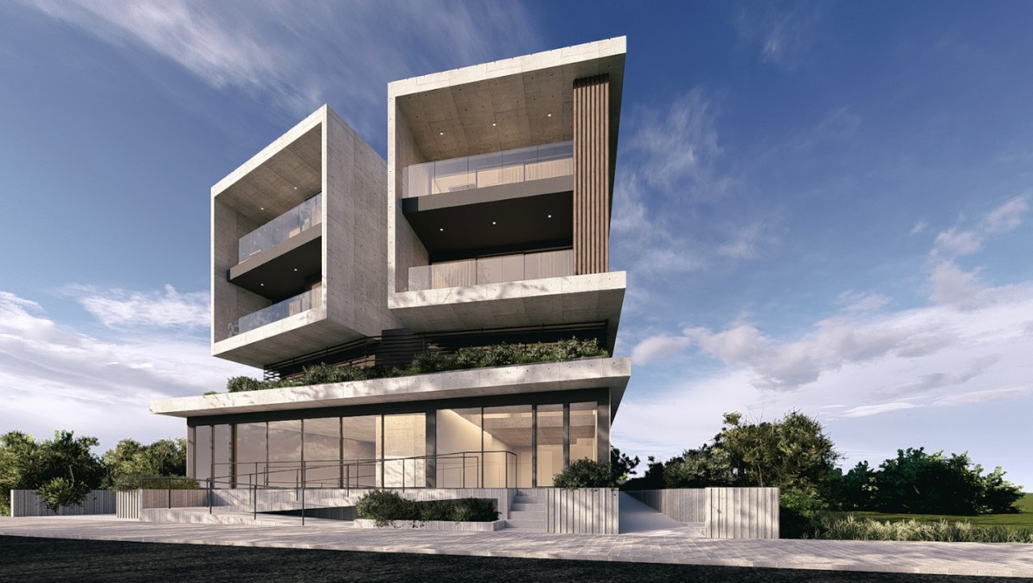
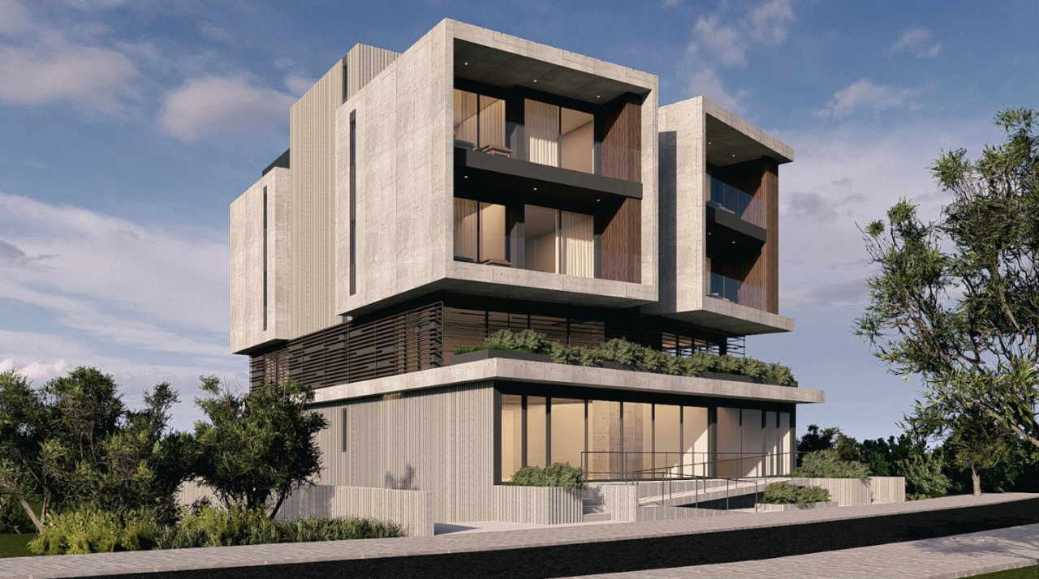
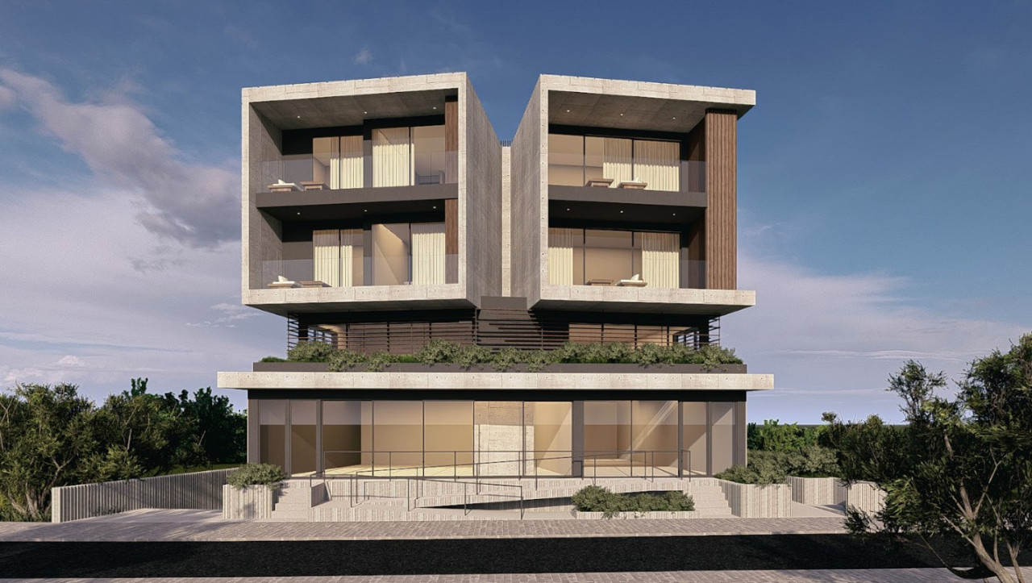
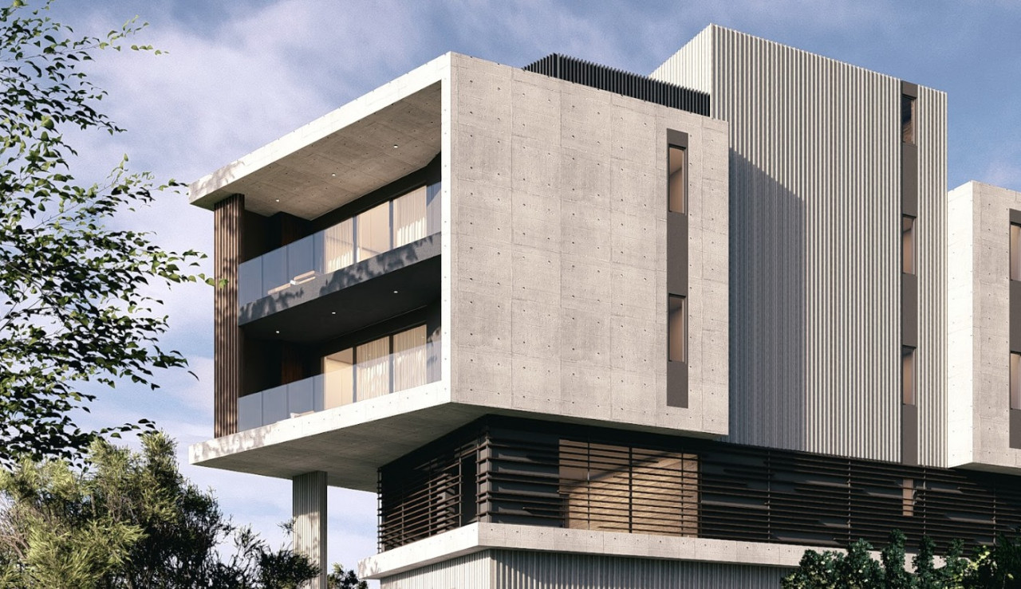
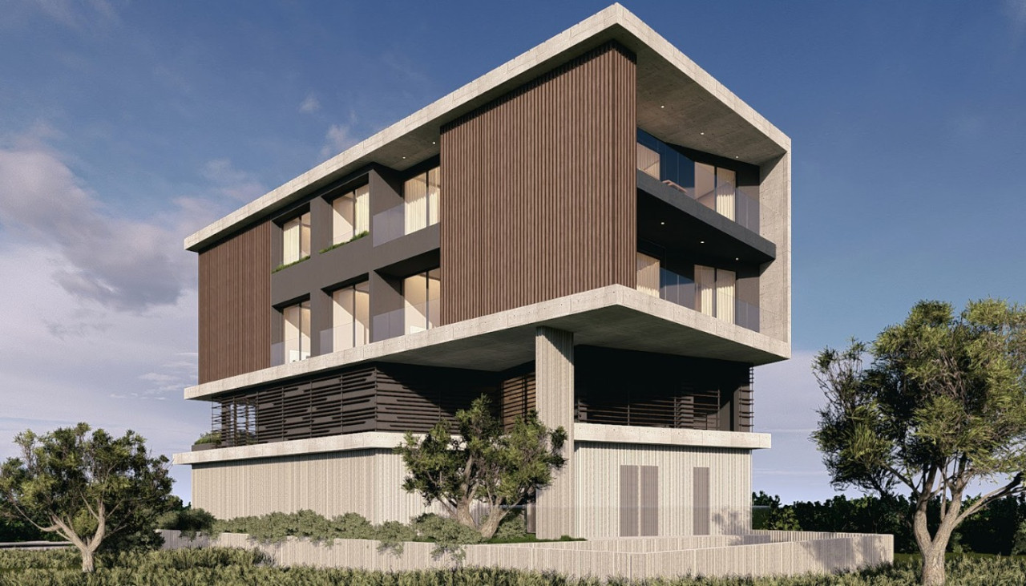
A contemporary mixed-use development in Geroskipou area, Paphos. It consists of 2 shops (131 sq.m each) and 7 office units ranging from 50 sq.m to 79 sq.m, each with covered balconies, private storage, and allocated parking. The project is designed to serve both investors and owner-occupiers seeking a high-specification commercial property. The building combines retail visibility at street level with well-designed office spaces above, offering generous covered areas and dedicated parking. Key Features VRV system for cooling and heating (selected units) 3.1m internal clear height (offices) Dedicated reception area of approximately 25 m² on ground floor Photovoltaic system for common areas Basement parking spaces Private storage rooms for each unit Retail units with direct street access Modern commercial design suitable for offices and professional services AVAILABILITY Offices 1st floor Covered areas 78-79 sq.m. Covered verandas 17 sq.m. Price 350,000 euro plus VAT Offices 2nd floor Covered areas 78-79 sq.m. Covered verandas 17 sq.m. Price 350,000 euro plus VAT Status: Off plan
350 000 €
Property ID
111331
New home
 Condition
New
Year of build
2028
Condition
New
Year of build
2028
 Covered area
96 m2
Covered area
96 m2
 Toilets
2
Toilets
2
Storage Room
Air conditioning
Central Heating
Covered parking

CONTACT US
 Thomaides Tower 20 Homer Avenue PO Box 54060 3720 Limassol, Cyprus

Telephone :
 Email : info@propertiesofcyprus.com